0
Skip to Content
Mark & Kristina Hartley RE/MAX Boardwalk Realty
About
Properties
What's my home worth?
Buyers
Sellers
Neighbourhoods
Blog
Testimonials
Contact
Mark & Kristina Hartley RE/MAX Boardwalk Realty
About
Properties
What's my home worth?
Buyers
Sellers
Neighbourhoods
Blog
Testimonials
Contact
About
Properties
What's my home worth?
Folder: Resources
Back
Buyers
Sellers
Neighbourhoods
Blog
Testimonials
Contact


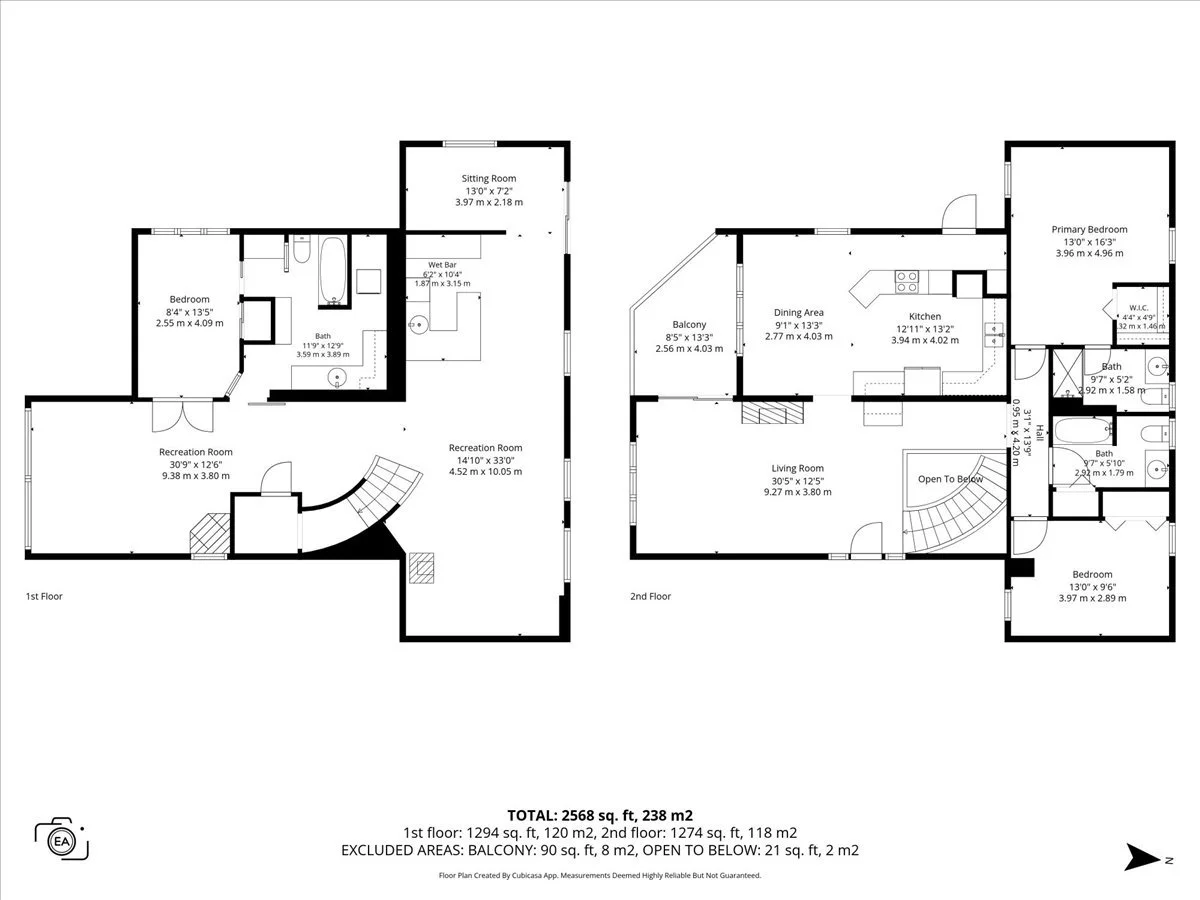
Floor plan of a two-story house showing labeled rooms including bedrooms, bathrooms, recreational rooms, living room, dining area, kitchen, sitting room, wet bar, balconies, and hallways with measurements. View fullsize
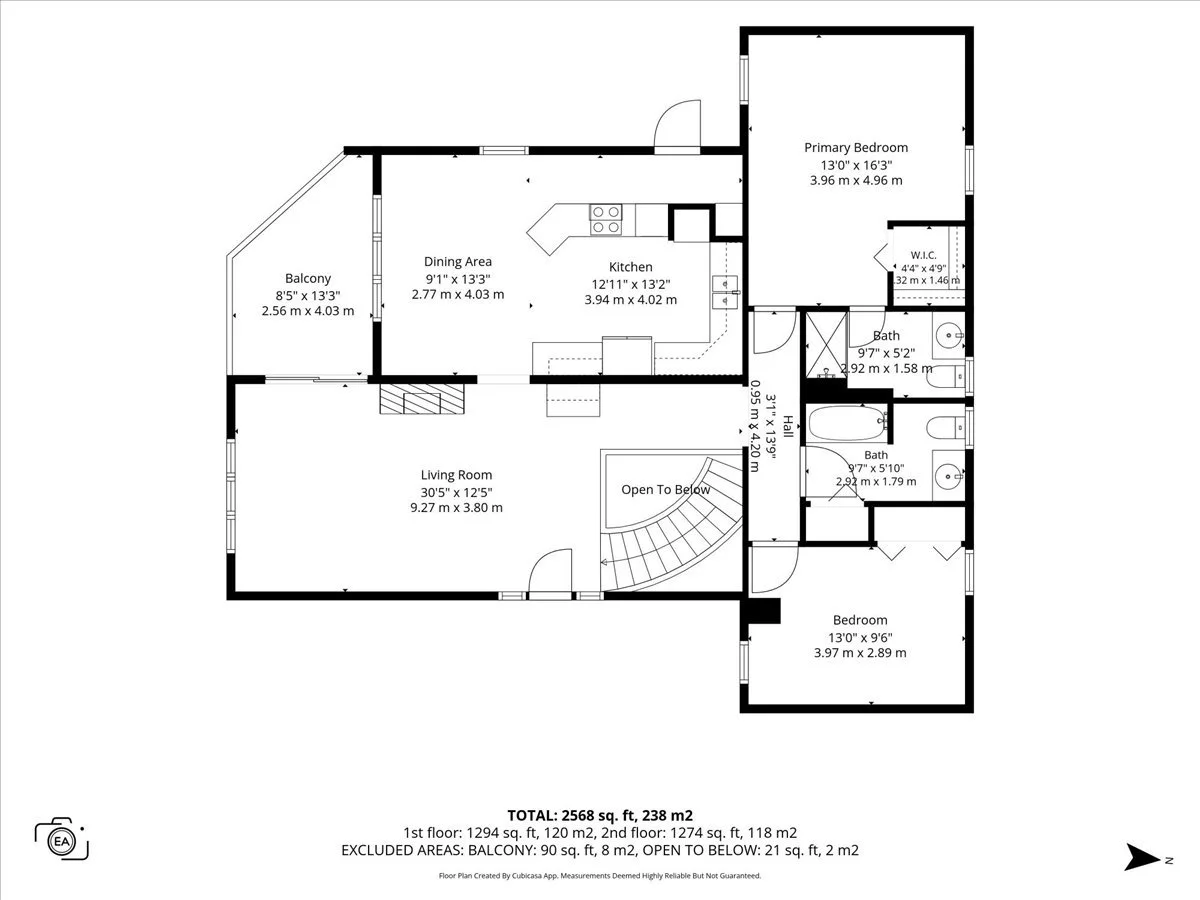
Floor plan of a house with two bedrooms, two bathrooms, a living room, dining area, kitchen, balcony, and staircase. View fullsize
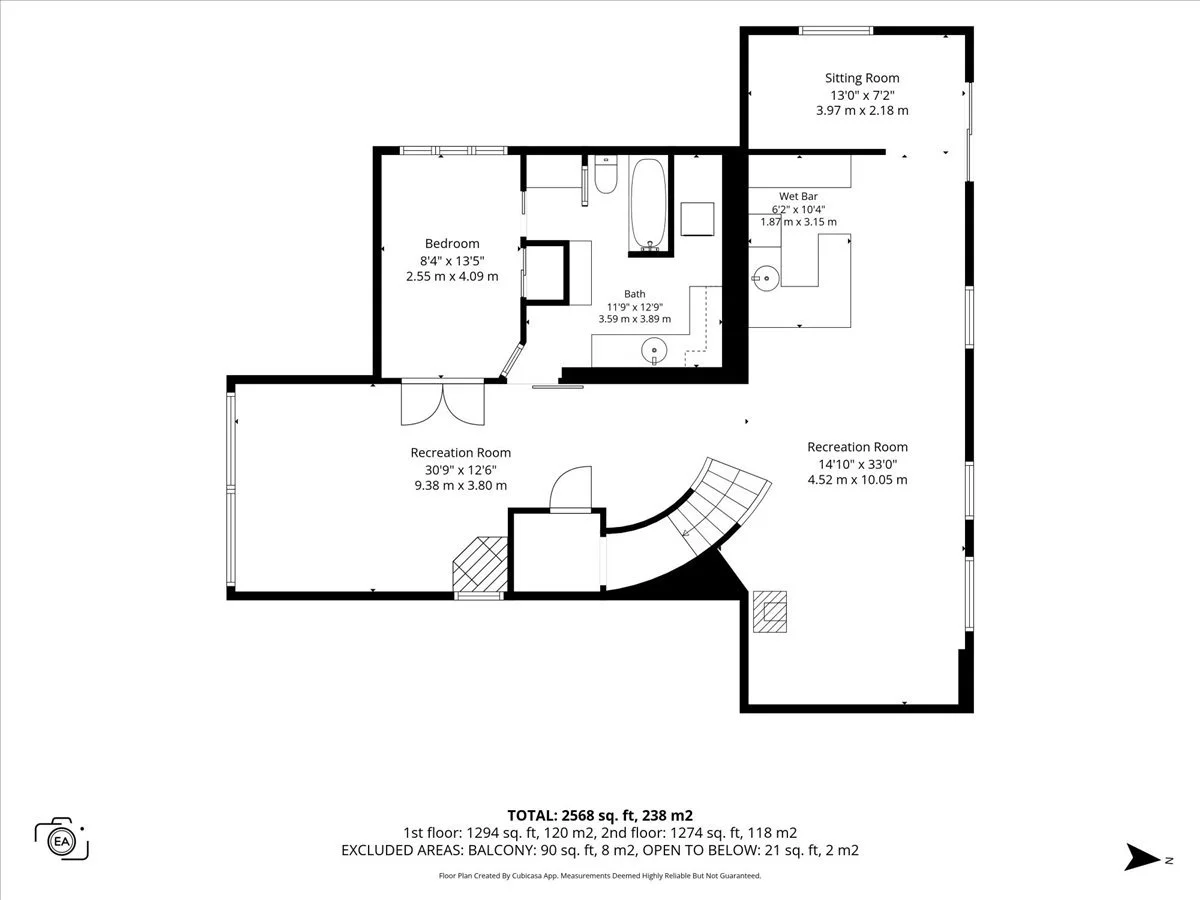
Floor plan of a house's first floor showing a sitting room, two recreation rooms, a wet bar, a bathroom, a bedroom, and a stairway. View fullsize
Floor plan of a two-story house showing labeled rooms including bedrooms, bathrooms, recreational rooms, living room, dining area, kitchen, sitting room, wet bar, balconies, and hallways with measurements.
Floor plan of a house with two bedrooms, two bathrooms, a living room, dining area, kitchen, balcony, and staircase.
Floor plan of a house's first floor showing a sitting room, two recreation rooms, a wet bar, a bathroom, a bedroom, and a stairway.

Mark & Kristina Hartley
Sales Representatives
RE/MAX Boardwalk Realty

Cell: 613.219.2251
info@homeswithharts.ca

29-747 Silver Seven Road
Ottawa, ON K2V 0H2
Canada

Office: 613.457.5000
Toll Free: 866.457.0466